A-00 Consent-exempt granny flats · NZ-wide
Add a granny flat.
Skip the consent battle.
Since 2026 you can build one up to 70 m² without a building consent. We sell the finished plans, drawn by a licensed designer — ready to hand to your builder.
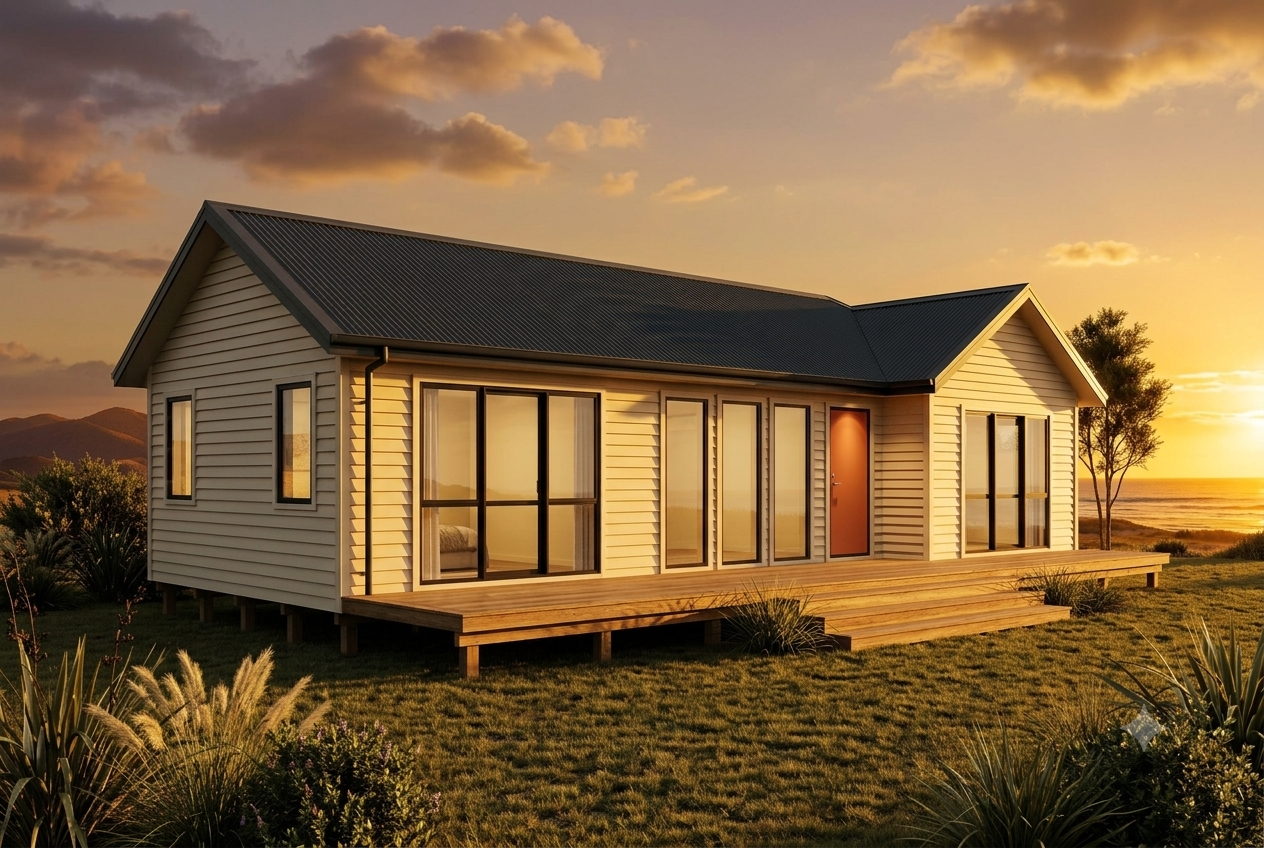
Plan
Wharepouri
Type
2 Bed · 70 m²
Status
Consent-exempt
Three steps to a granny flat
- 1
Check your site
Enter your address for a free instant read on whether you can use the granny flat exemption.
- 2
Buy your plan set
Choose a complete, LBP-designed plan set — foundations, E2 details and compliance pack included.
- 3
Get your PIM & build
Lodge your PIM (Form 2AA), engage your LBPs, and build within two years.
The exemption removes the need for a building consent for a stand-alone dwelling up to 70 m² internal floor area, single storey, at least 2 m from boundaries. A PIM is still required before you start, and it is separate from planning (NES-DMRU) rules. Source: building.govt.nz
A complete plan set — not half of one
Most cheap plan sets leave out the parts that actually get you consent-exempt and through a PIM. Every Ready to Build plan set includes the lot.
- Full working drawings
- E2 flashing details
- NZS 3604 good-ground foundations
- Bracing schedule
- Specification
- Compliance pack
- Single-site licence (watermarked)
- Site-specific siting plan — in the PIM-Ready Pack
- Completed PIM application pack — in the PIM-Ready Pack
Simple, published pricing
All prices exclude GST.
Instant Site Check
Free
Site Feasibility Report
$149 excl. GST
Plan Set
$990 excl. GST
PIM-Ready Pack
$1,790 excl. GST
The $149 feasibility fee is credited if you go on to buy a PIM-Ready Pack. See full pricing →
The H1 Energy Efficiency Calculation Report is priced on its own page.
Plans built to the exemption
Every plan sits within the 70 m² limit and comes ready for your site.
Ready to get your H1 report?
See what the report covers, what it costs, and what we need from you.